Ellie Moran
BEDS3
BATHS2 full
SQUARE FEET1,745
MLS#26-2249
STATUSPending Continue to Show
PROPERTY TYPEResidential - Single Family
SUBDIVISIONCarpenter Place
Property Description
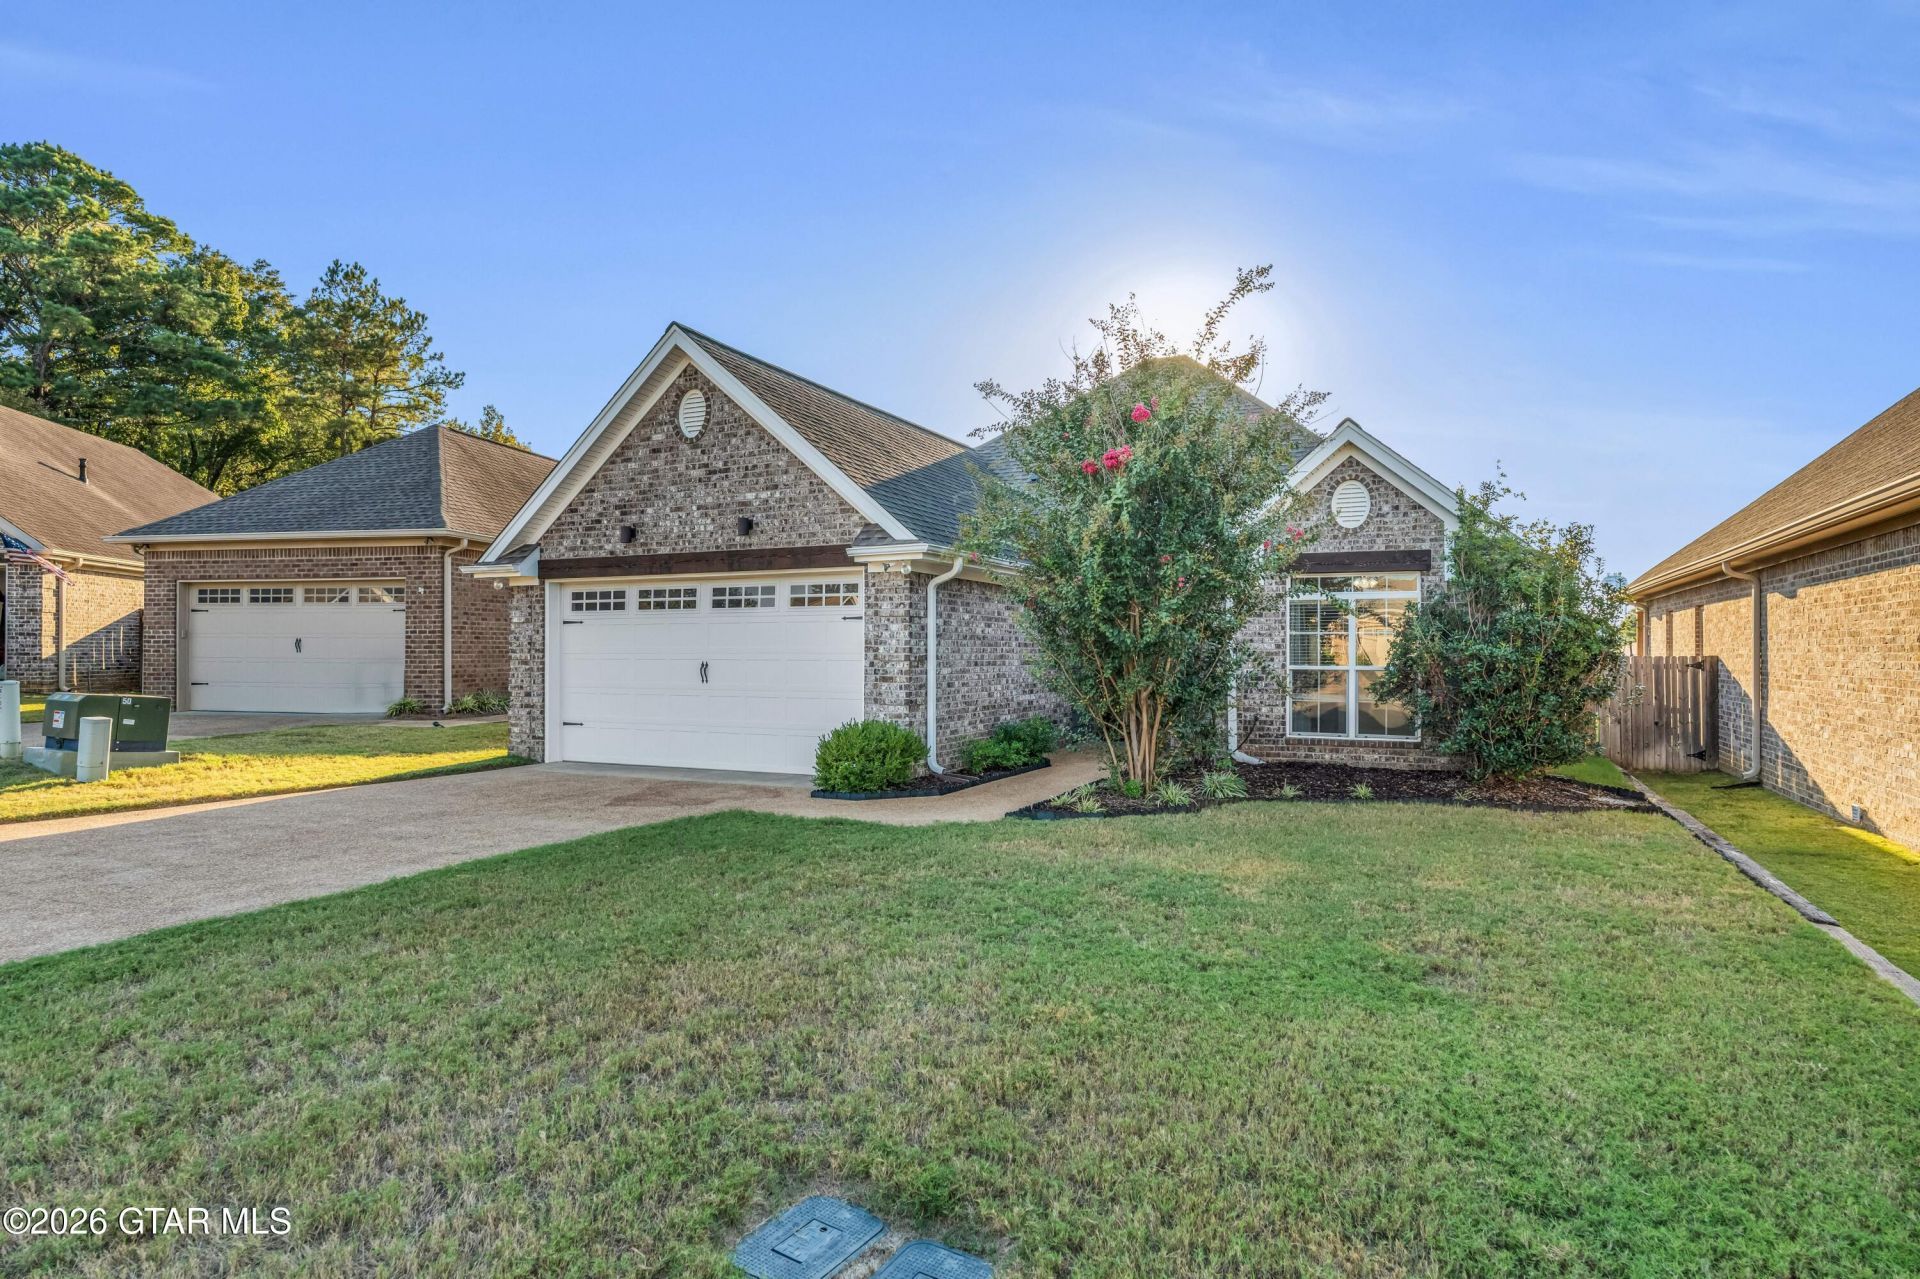
Welcome to this beautiful, one-owner, custom-built brick home tucked away in the back of the highly sought-after Carpenter Place subdivision! Featuring 3 bedrooms, 2 bathrooms, and an inviting open floor plan, this home offers a wonderful blend of comfort and functionality. The spacious living area flows seamlessly into the kitchen and dining space, making it ideal for everyday living and entertaining. Step outside to a spacious, fenced backyard that's perfect for hosting friends, grilling out, or enjoying the ultimate game-day hangout! A Rain Bird irrigation system adds convenience to maintaining the outdoor space. Complete with a two-car garage and a desirable location, this home offers the perfect combination of comfort, convenience, and space to make lasting memories!
Property Features
Property Type: Residential - Single Family
Cooling: Central Air, Electric
Fenced: Yes
Heating: Central, Natural Gas
Home Style: Traditional
Lot Size: 0.17 Acres
Roof Type: Architectural
Taxes: $3,281
Year Built: 2016
Feature Descriptions
Appliances: Disposal, Dishwasher, Cooking Unit
Cooling Y/N: Yes
Days on Site: 19
Exterior: Brick Veneer
Fence: Back Yard
Fireplace Y/N: No
Flooring: Laminate, Tile, Carpet
Foundation: Slab
Heating Y/N: Yes
HOA Y/N: No
Lot Dimensions: 60.19 x 125.63
Parcel #: 102P-00-354.00
Parking: Attached Garage
Patio/Porch: Patio
Rooms total: 9
Sewer: Public Sewer
Tax Year: 2025
Water: Public
Waterfront Features: None
Listed By / Shown By
Listed By
Agency Name: REAL BROKER
Agency Phone: 662-240-2857
Shown By
Agent Name: Ellie Moran
Agent Phone: (706) 621-0937
Agency Title: Crye Leike Properties Unlimited

Estimate Your Payment
Estimated Payment
$ 2,718.25 per month $2,319.42 Principal & Interest $273.42 Property Tax $125.42 Homeowner's InsuranceChange Payment Information

Privacy Policy / DMCA Notice / ADA Accessibility


This site is hosted, designed and copyright
© 1994 - 2026 by
Delta Media Group, Inc. -- Patent Pending --
Agency License Information: MS License Number: 15751
AL License Number: 000057504 - 0
Agent License Information: MS License #: S-61444
102 Candice Circle | MLS# 26-2249
This single family home located at 102 Candice Circle, Starkville, MS 39759 is currently listed for sale with an asking price of $430,000. This property was built in 2016 and has 3 bedrooms and 2 full baths with 1745 sq. ft. Candice Circle is located in the Carpenter Place subdivision. Search Carpenter Place real estate on elliemoran.cryeleikepropertiesunlimited.com today.